.png)

_edited.png)
Architect Bexleyheath: Why Local Planning Knowledge Matters for a Successful Extension
- 3 days ago
- 5 min read

An architect Bexleyheath homeowners trust brings more than design flair. Local planning knowledge shapes whether an extension moves smoothly from concept to approval, especially across a borough where context, neighbour impact, and policy interpretation all matter.
At Shorplans Developments, we bring over 20 years of experience across London and Surrey. That experience helps us design extensions that respond to local character, satisfy planning expectations, and work technically from the outset through our in-house architectural and structural coordination.
The Landscape of Bexley Planning in 2026
The 2026 planning landscape is shaped by a mix of national standards and very specific local directives. Bexley remains a popular choice for families looking for more space, but the density of housing means "neighbouring amenity" is the council's top priority.
When it comes to planning, the council focuses heavily on light, privacy, and the "massing" of new structures. A design that looks beautiful but overshadows a neighbour's garden will face immediate pushback. This is where residential architects provide the most value, balancing your desire for space with the council’s requirement for harmony.
Permitted Development vs. Full Planning Permission
Many homeowners assume that Permitted Development (PD) is a universal "get out of jail free" card for extensions. While PD rights allow for many modest extensions without full planning permission, the limits are strict and often misunderstood.
In Bexley, single-storey rear extensions can often be built under PD if they stay within certain depth and height limits. However, the "Larger Home Extension" prior approval process is often necessary for detached houses reaching up to 8 metres. If you step outside these specific dimensions, you are entering the realm of a full Householder Planning Application, which costs approximately £528 in 2026.
The Rise of Article 4 Directions in Southeast London
Bexley has implemented several Article 4 directions that can confuse even the most seasoned property developers. These directions essentially strip away certain Permitted Development rights in specific areas or for specific types of buildings.
For instance, there is a borough-wide Article 4 direction regarding the conversion of dwellings into small Houses in Multiple Occupation (HMOs). While this may not affect a standard family extension, it signals the council's intent to maintain strict control over housing stock. Furthermore, certain conservation areas in Bexley require full planning permission for changes that would be "standard" elsewhere, such as specific roof alterations or external cladding.
Designing for Functionality and Structural Integrity
A great design is only as good as the structure that supports it. This is why the coordination between architectural beauty and structural engineering services is critical.
At Shorplans Developments, we manage both architectural design and structural calculations in-house to streamline the entire process. For local extensions, that joined-up approach is a major advantage. It means layouts, openings, steels, foundations, and buildability are considered together from day one, reducing revisions and helping projects move more efficiently through planning and Building Control.

Sustainability and the 2026 Local Plan
The Bexley Local Plan for 2026 places a significant emphasis on sustainable development and high-quality design. Extensions are no longer just about adding square footage; they are about improving the energy efficiency of the existing "host" building.
Expect planning officers to look favourably on designs that incorporate sustainable materials, improved insulation, and clever use of natural light. Large skylights and high-performance glazing are not just aesthetic choices: they are functional upgrades that help meet modern building regulations. Using a local expert ensures these elements are integrated into the design from the start, rather than being added as expensive afterthoughts.
Navigating the Party Wall Process
In the semi-detached and terraced streets common throughout Bexleyheath, the Party Wall etc. Act 1996 is almost always a factor. If your extension involves digging foundations near a neighbour's wall or inserting steel beams into a shared chimney breast, you must follow the legal process.
Failing to serve the correct notices can lead to legal injunctions that halt your project mid-build. Our team provides comprehensive party wall services to ensure you remain compliant and maintain good relationships with your neighbours. It is about transparency and technical precision, ensuring everyone is protected throughout the construction phase.
Why 2026 is the Year for "Integrated" Design
The biggest mistake homeowners make is hiring an architect and a structural engineer separately. This fragmented approach often leads to delays, miscommunication, and unexpected costs when the "dream design" meets the reality of Building Control.
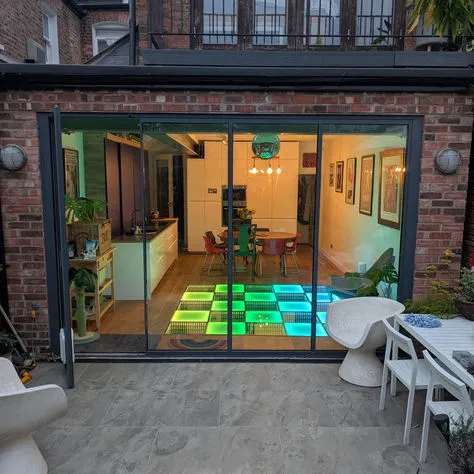
By choosing an integrated firm, you benefit from a unified workflow where the structural calculations: such as those for RSJ steel beams: are part of the architectural conversation. This precision allows for more ambitious designs, like "floating" corners or flush-threshold indoor-outdoor spaces, without the risk of structural failure or planning rejection.
The Construction Phase: From Paper to Pavement
Seeing your extension move from a digital floor plan to a physical structure is the most exciting part of the journey. In Bexley, building inspections are rigorous, and adhering to the approved structural drawings is non-negotiable.
Precise engineering ensures that the transition from old to new is seamless. Whether it is the depth of the foundations or the placement of timber joists, every detail matters for the longevity and safety of your home. A local architect who understands the soil conditions and common build types in Southeast London will specify the right solutions for your specific site.

Maximizing ROI on Your Bexleyheath Property
An extension is a significant investment, and in 2026, the Bexleyheath market rewards quality over sheer size. A well-designed 3-metre extension that floods the home with light is often more valuable than a dark 6-metre "box" that ruins the garden.
Local planning knowledge helps you identify exactly where the "sweet spot" lies for your property. We look at the precedent set by other houses on your street and use that data to push for the best possible outcome. This strategic approach ensures your project adds real value to your home, both in terms of lifestyle and market price.
Getting Started with Your 2026 Extension
The journey begins with a clear understanding of what is possible on your specific plot of land. Every street in Bexleyheath has its own character, and every house has its own unique set of constraints.
Whether it is a modern kitchen extension or a more complex multi-storey addition, starting with a professional consultation is essential. As an architect Bexleyheath clients can rely on for practical guidance, our team brings over 20 years of expertise across London and Surrey, helping each project progress with clarity through planning, structural design, and building control.
Final Thoughts on Bexley Architecture
Local planning knowledge is not just a "bonus": it is the foundation of a successful project. In 2026, the margin for error in London planning is slimmer than ever, making professional guidance an absolute necessity.
For any architect Bexleyheath project, the strongest results come from combining planning insight with technical coordination. By integrating architectural design and structural precision in-house, we help create extensions that are beautiful, practical, and fully compliant across London and Surrey.
Request a quote today to discuss your Bexleyheath extension and see how we can bring your vision to life.


